01
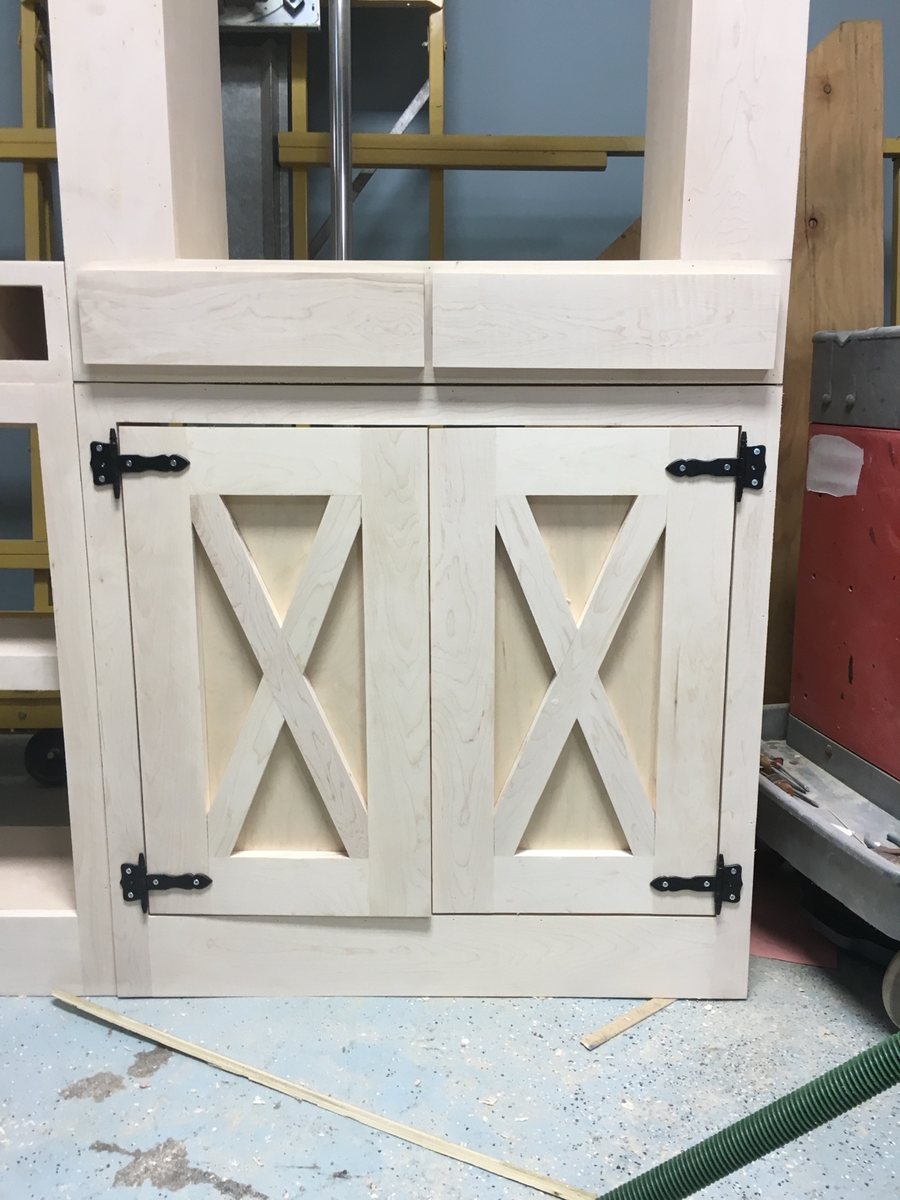
The consultation
It starts with a conversation, at our Pine Brook showroom or in your space. We walk the room, listen to how you live in it, and talk honestly about scope, budget, and what the room could be.
02
Design & drawings
Every commission is drawn before it is built: elevations, sections, and CAD details down to the reveal lines. You approve the drawings, the materials, and the finish samples before a single board is cut.
03
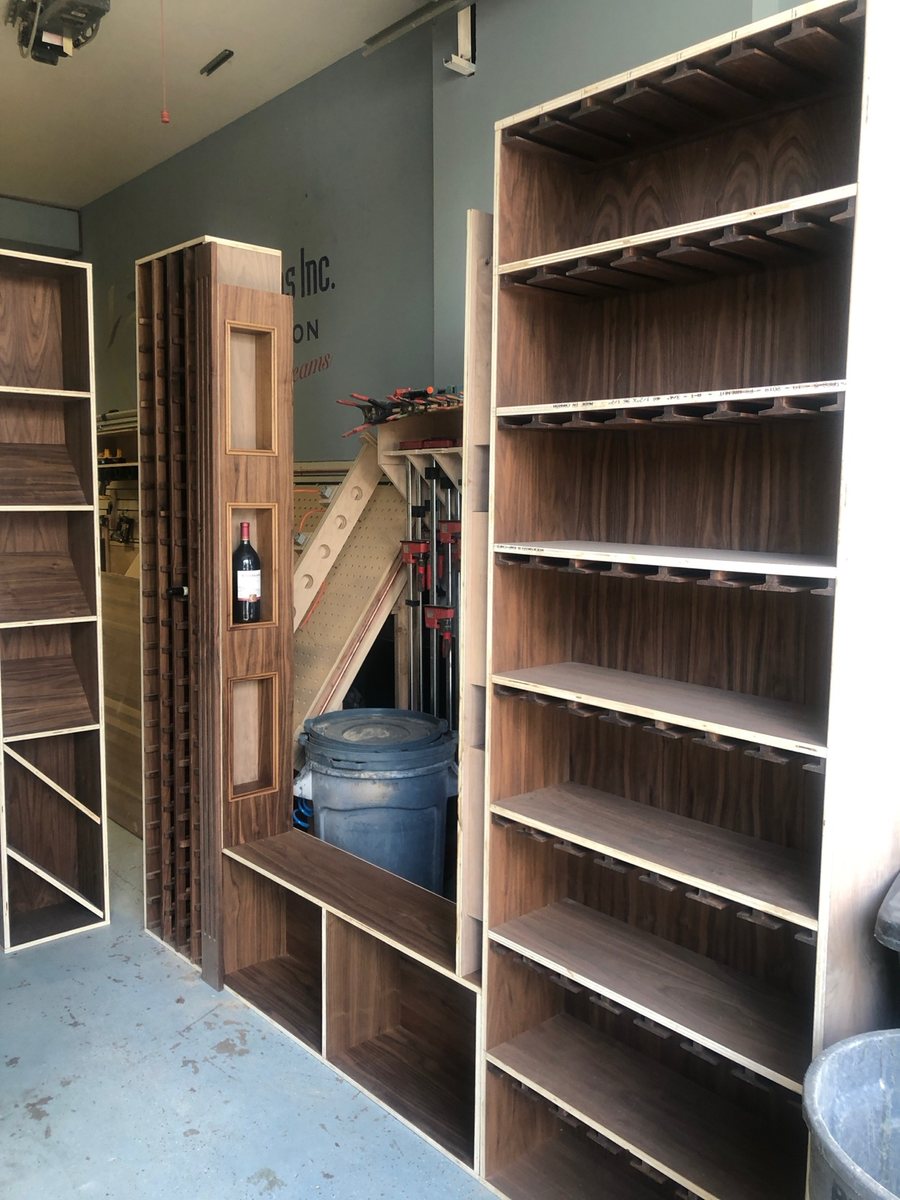
Built in our shop
Fabrication happens on our own floor, by our own hands. Clients are welcome to visit mid-build; most rooms stand complete in the shop before they ever see the house.
04
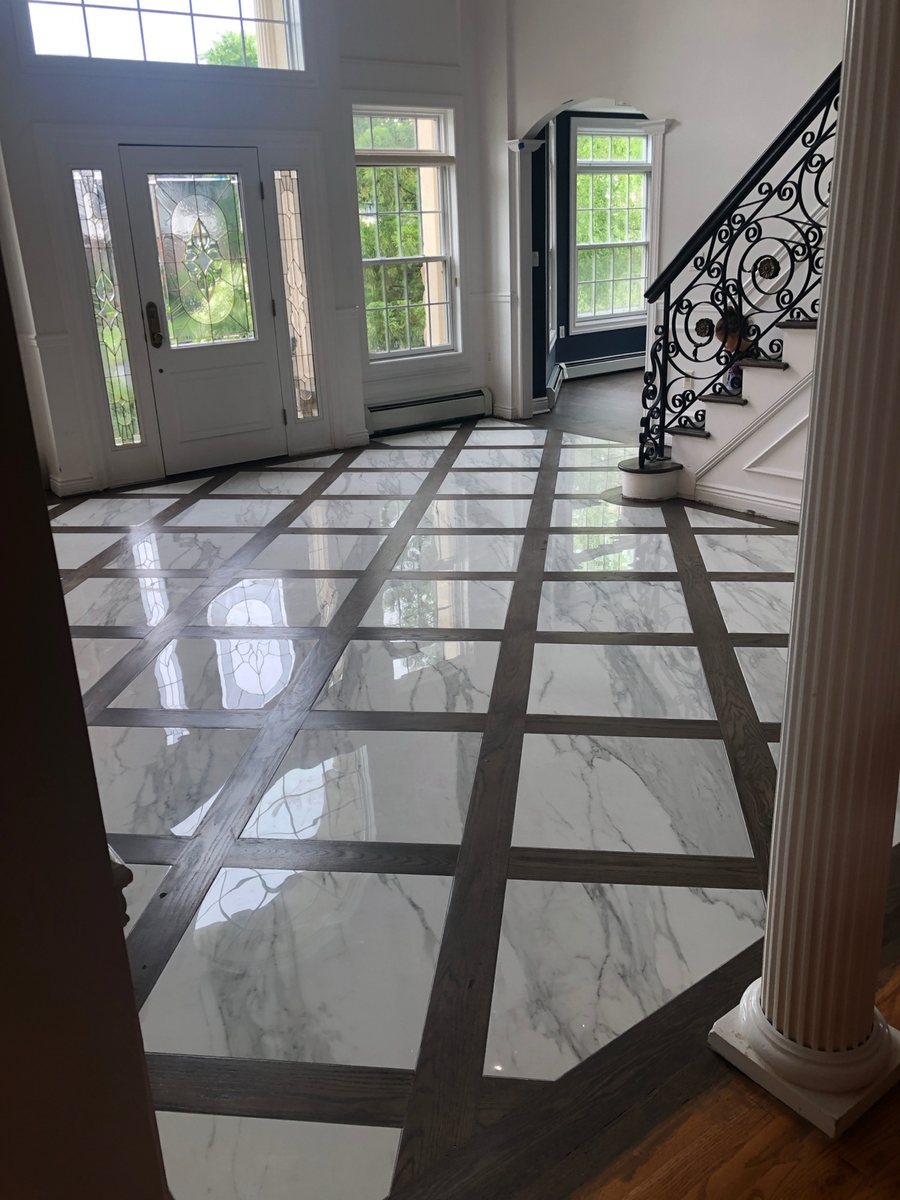
Installed by the same hands
The crew that built your room installs it. Scribed to your walls, finished in place, and left clean. Because we control every step, install weeks are quiet ones.