Highlighted project 01 of 6
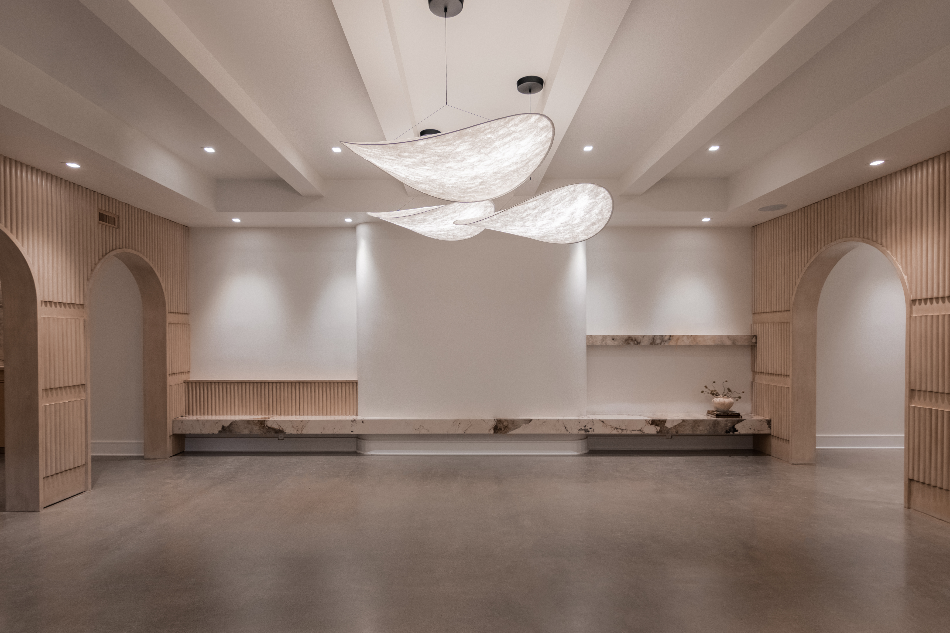
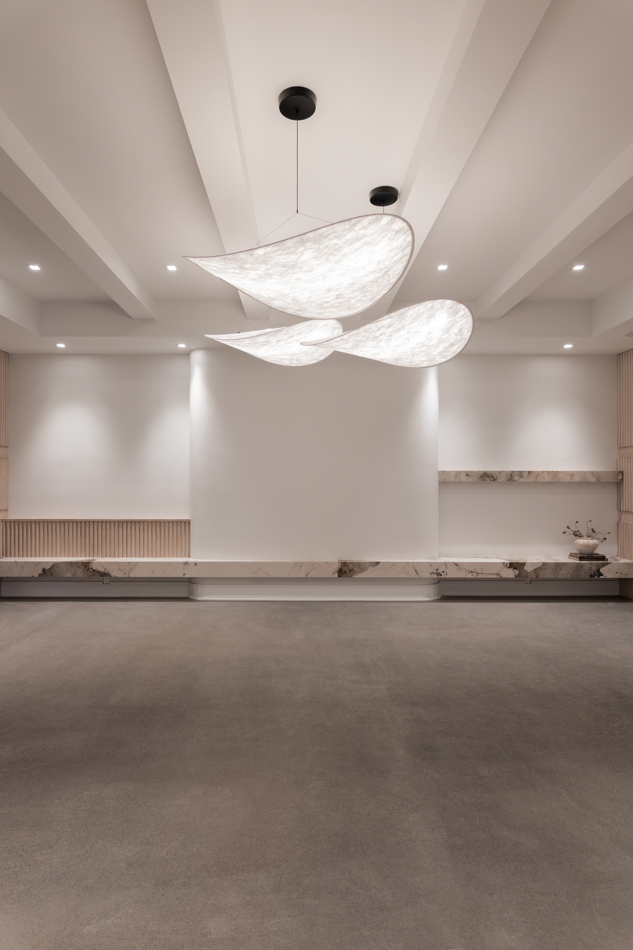
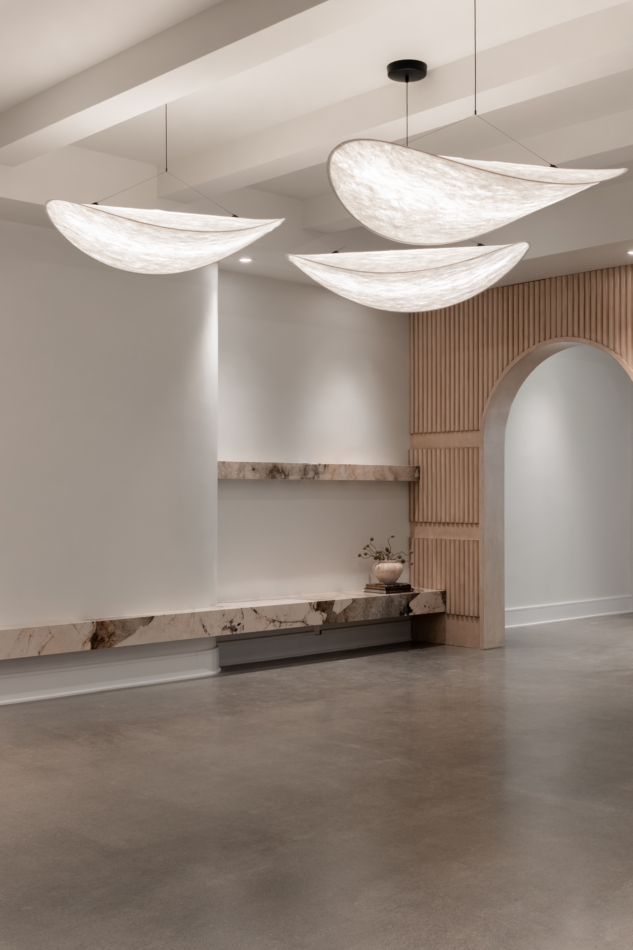
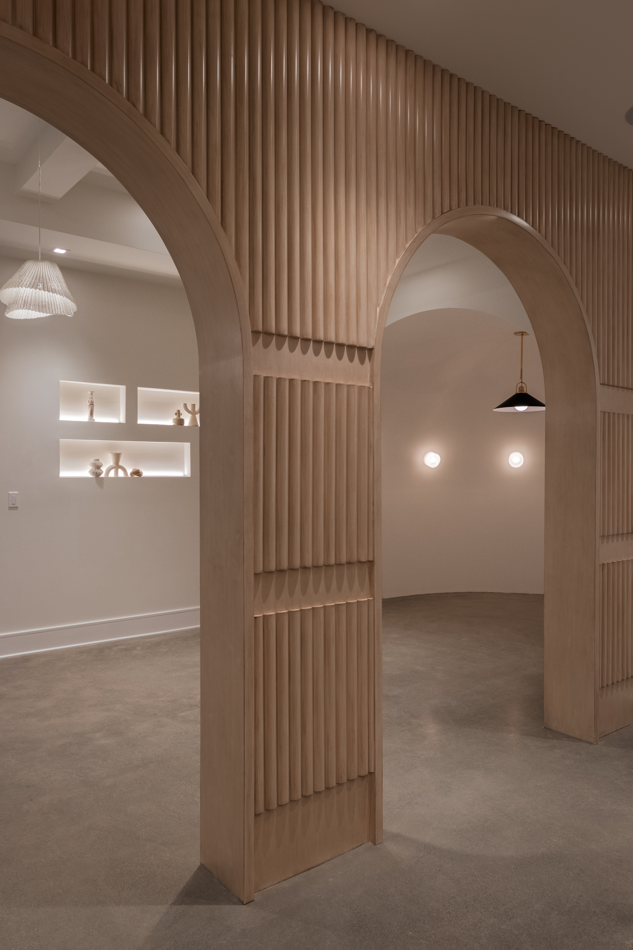
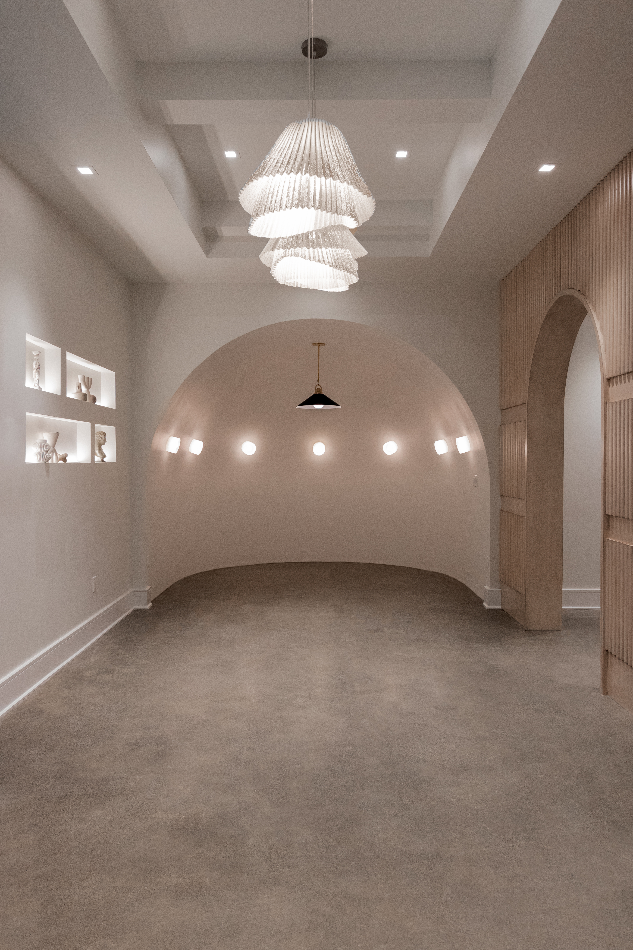
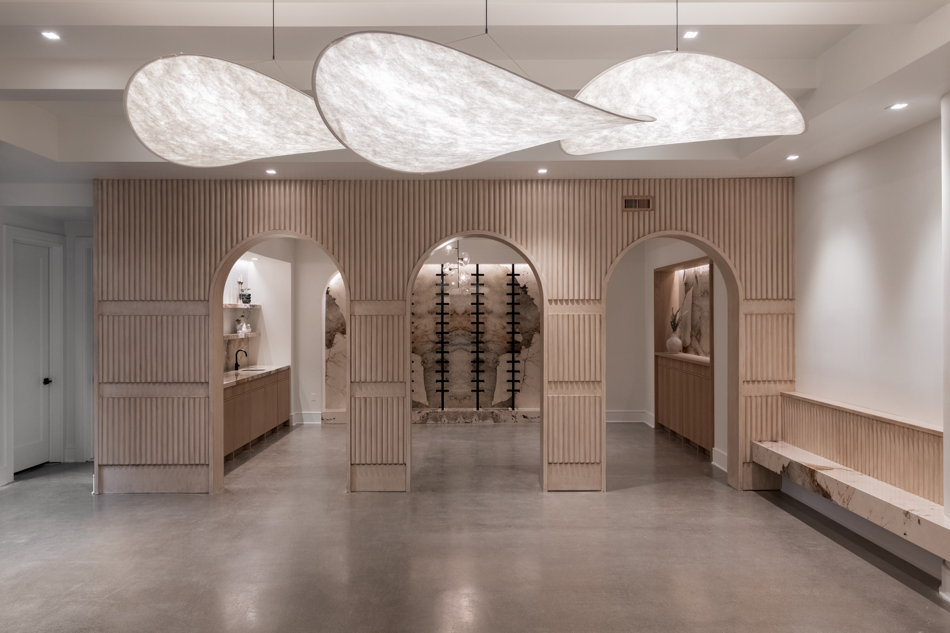
The Fluted Basement
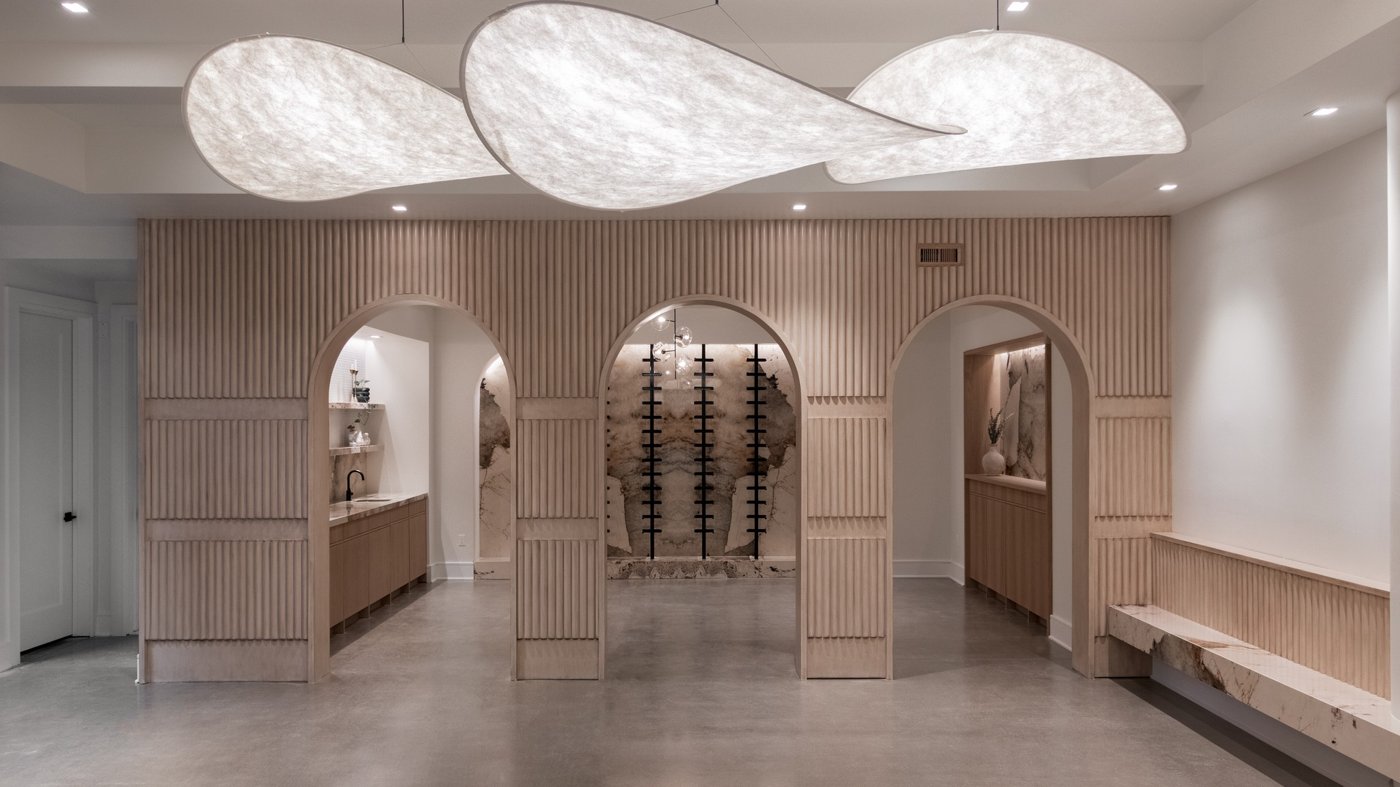
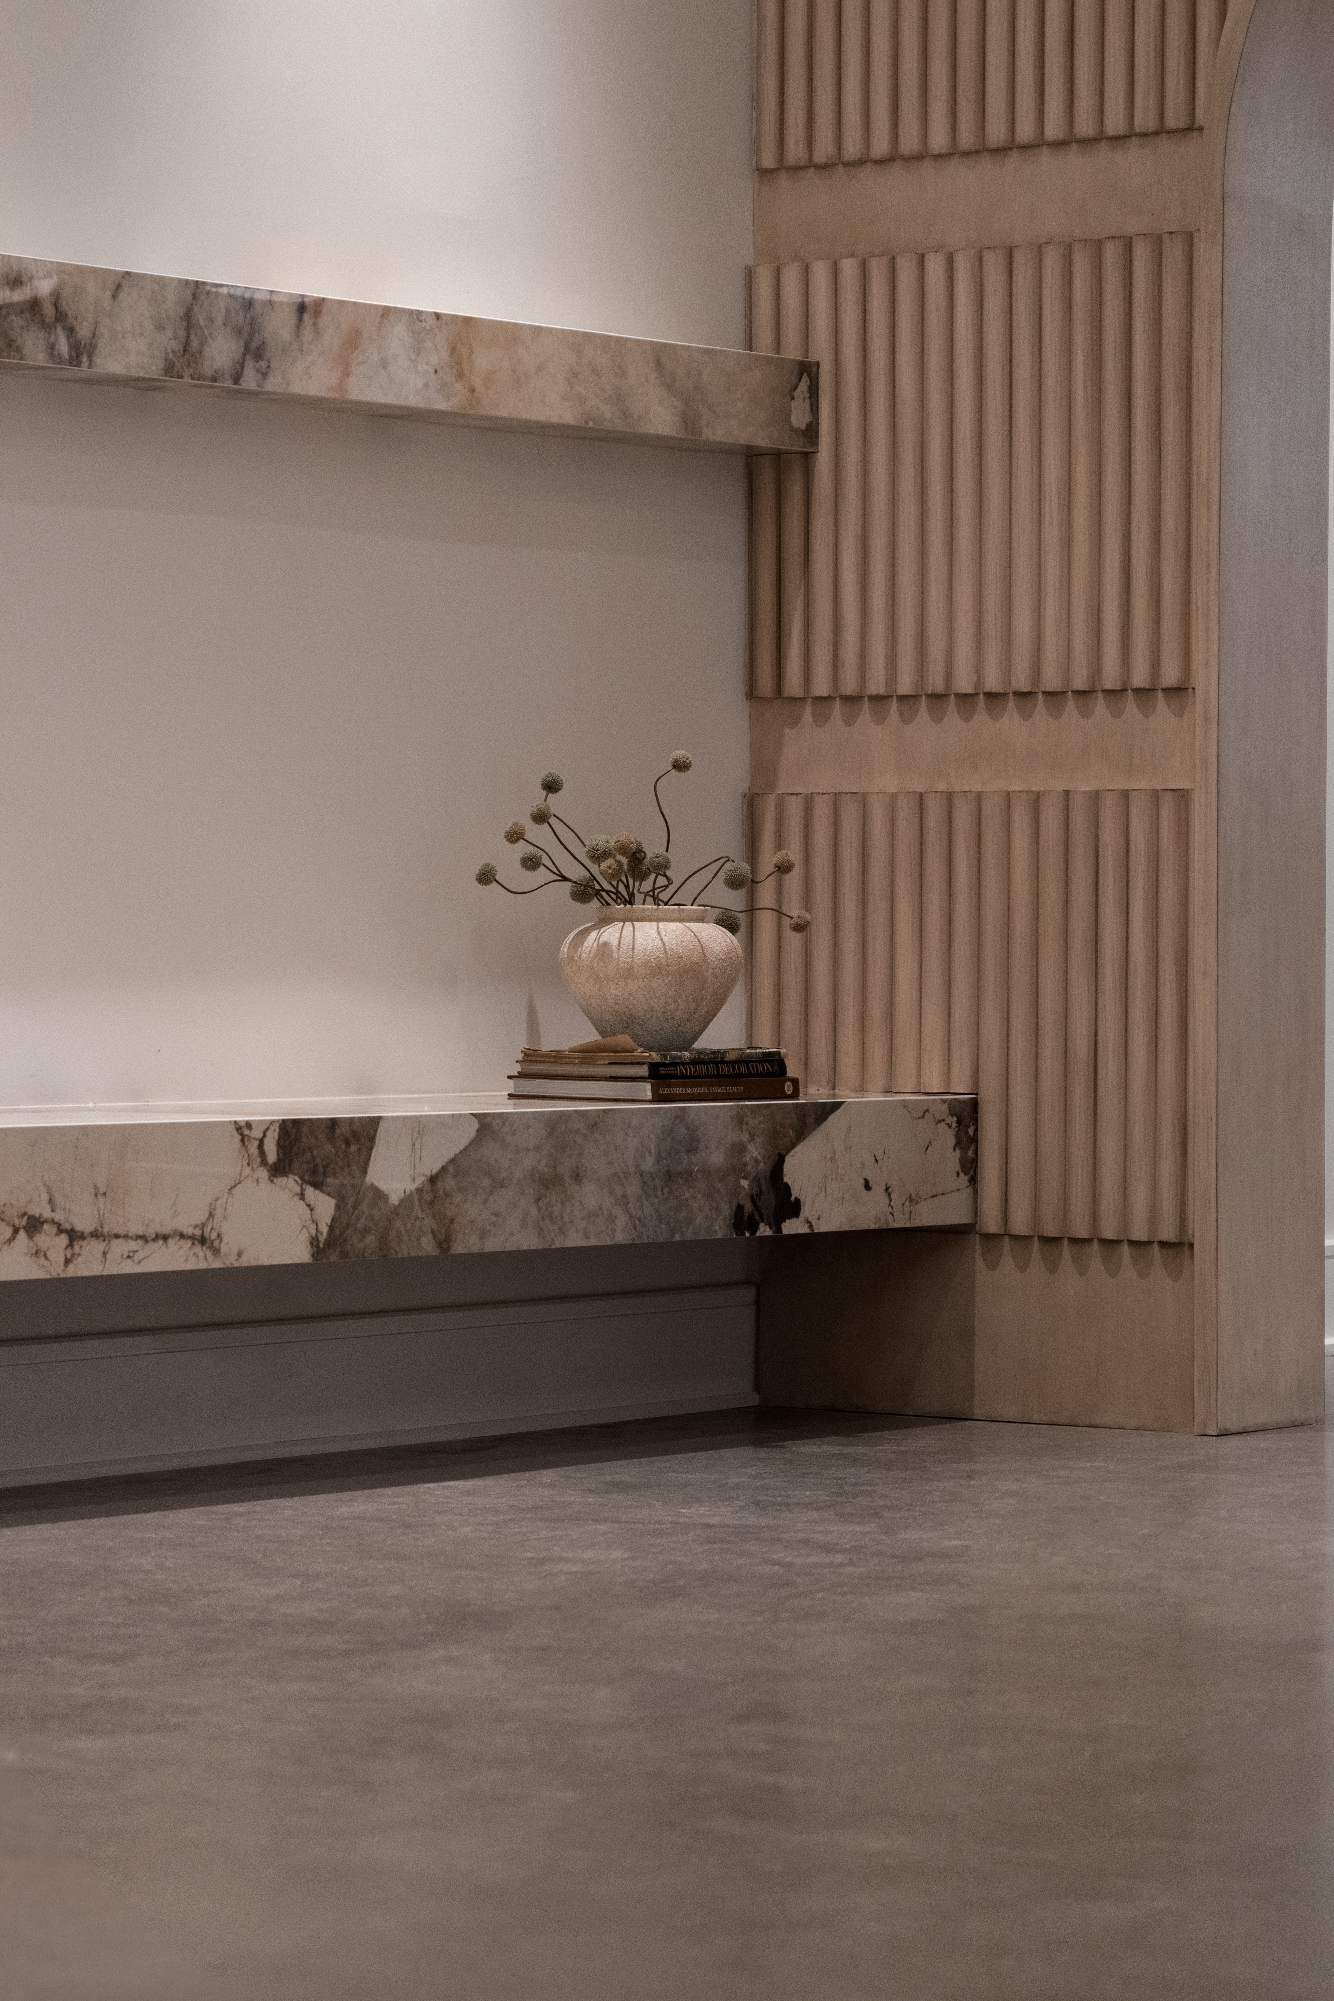
Arches · 1.5" fluted paneling · floating stone benches
Arches · 1.5" fluted paneling · floating stone benches
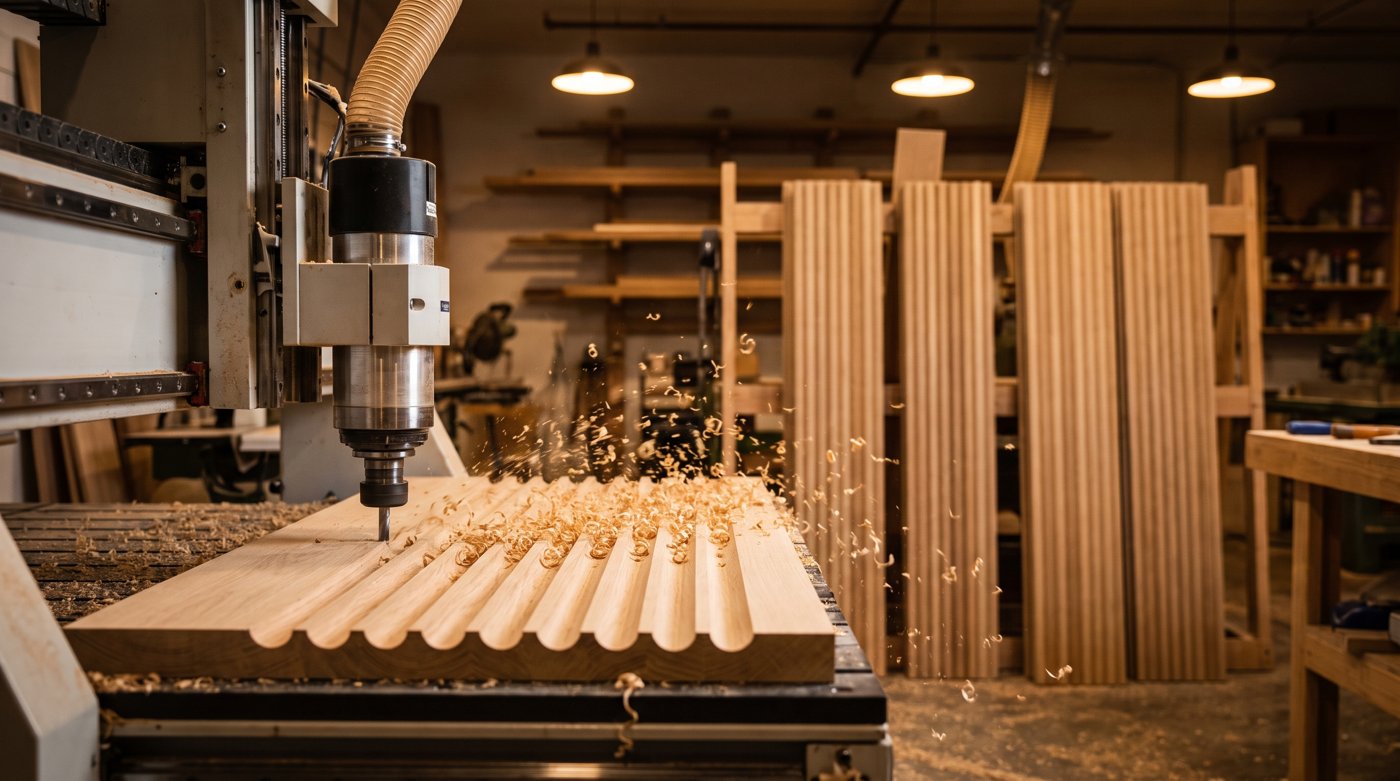
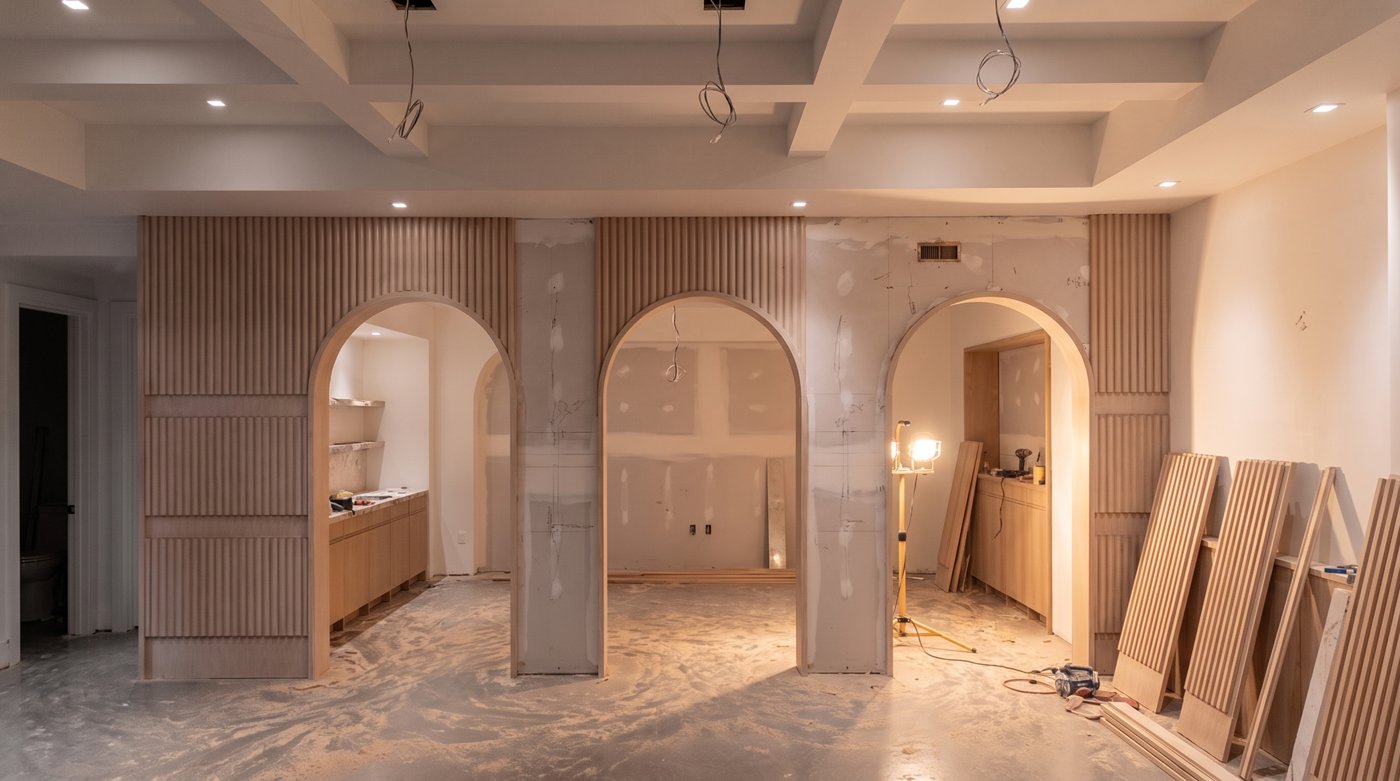
An entire lower level wrapped in hand-milled fluted paneling, every flute run at an inch and a half on center, turning arched openings and flat walls into one continuous rhythm of light and shadow. Floating stone benches cantilever from the paneled walls, and the wine storage is built into the architecture rather than added to it. Every linear foot of fluting was cut on our own machines from solid stock, matched arch to arch, and installed by the crew that milled it. This is the project we point to when someone asks what the firm actually does.
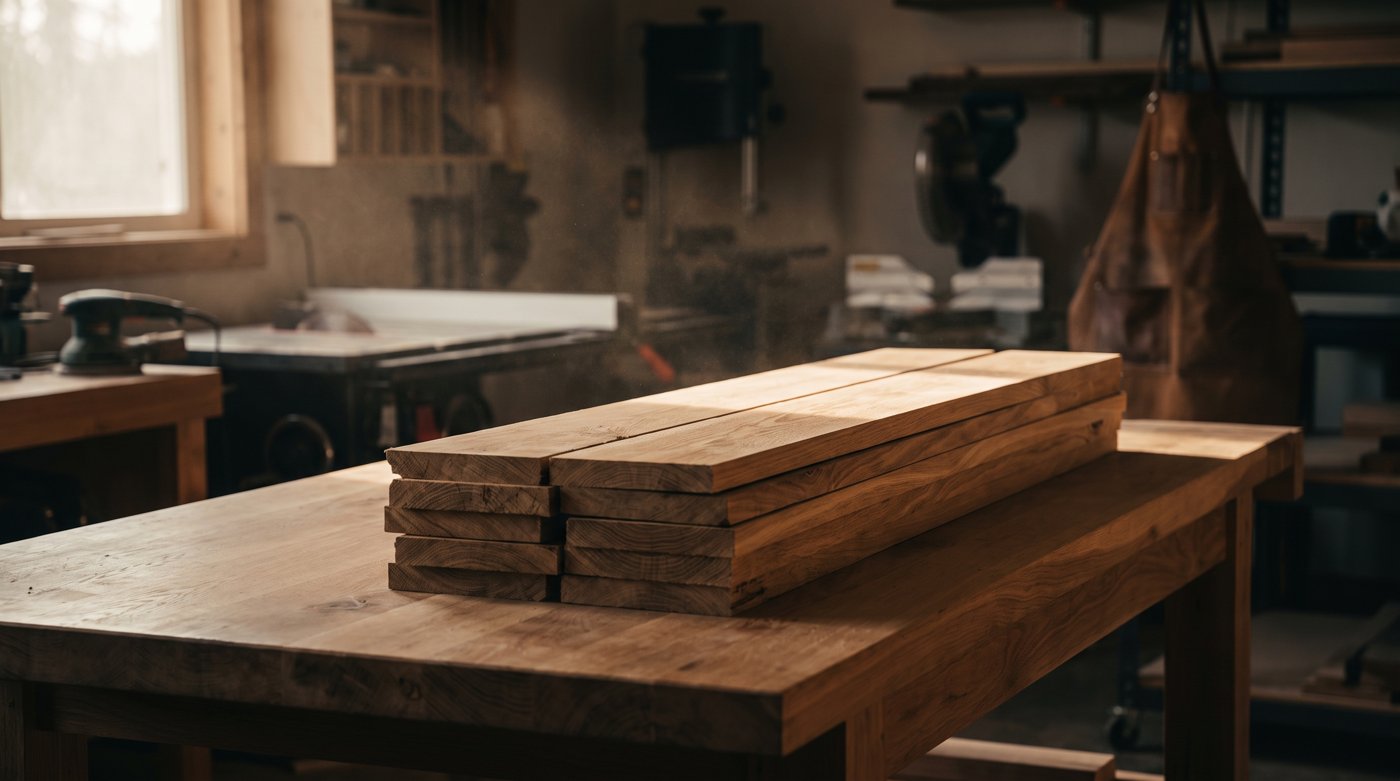
From raw lumber to finished room, the way it actually happens in our shop.